


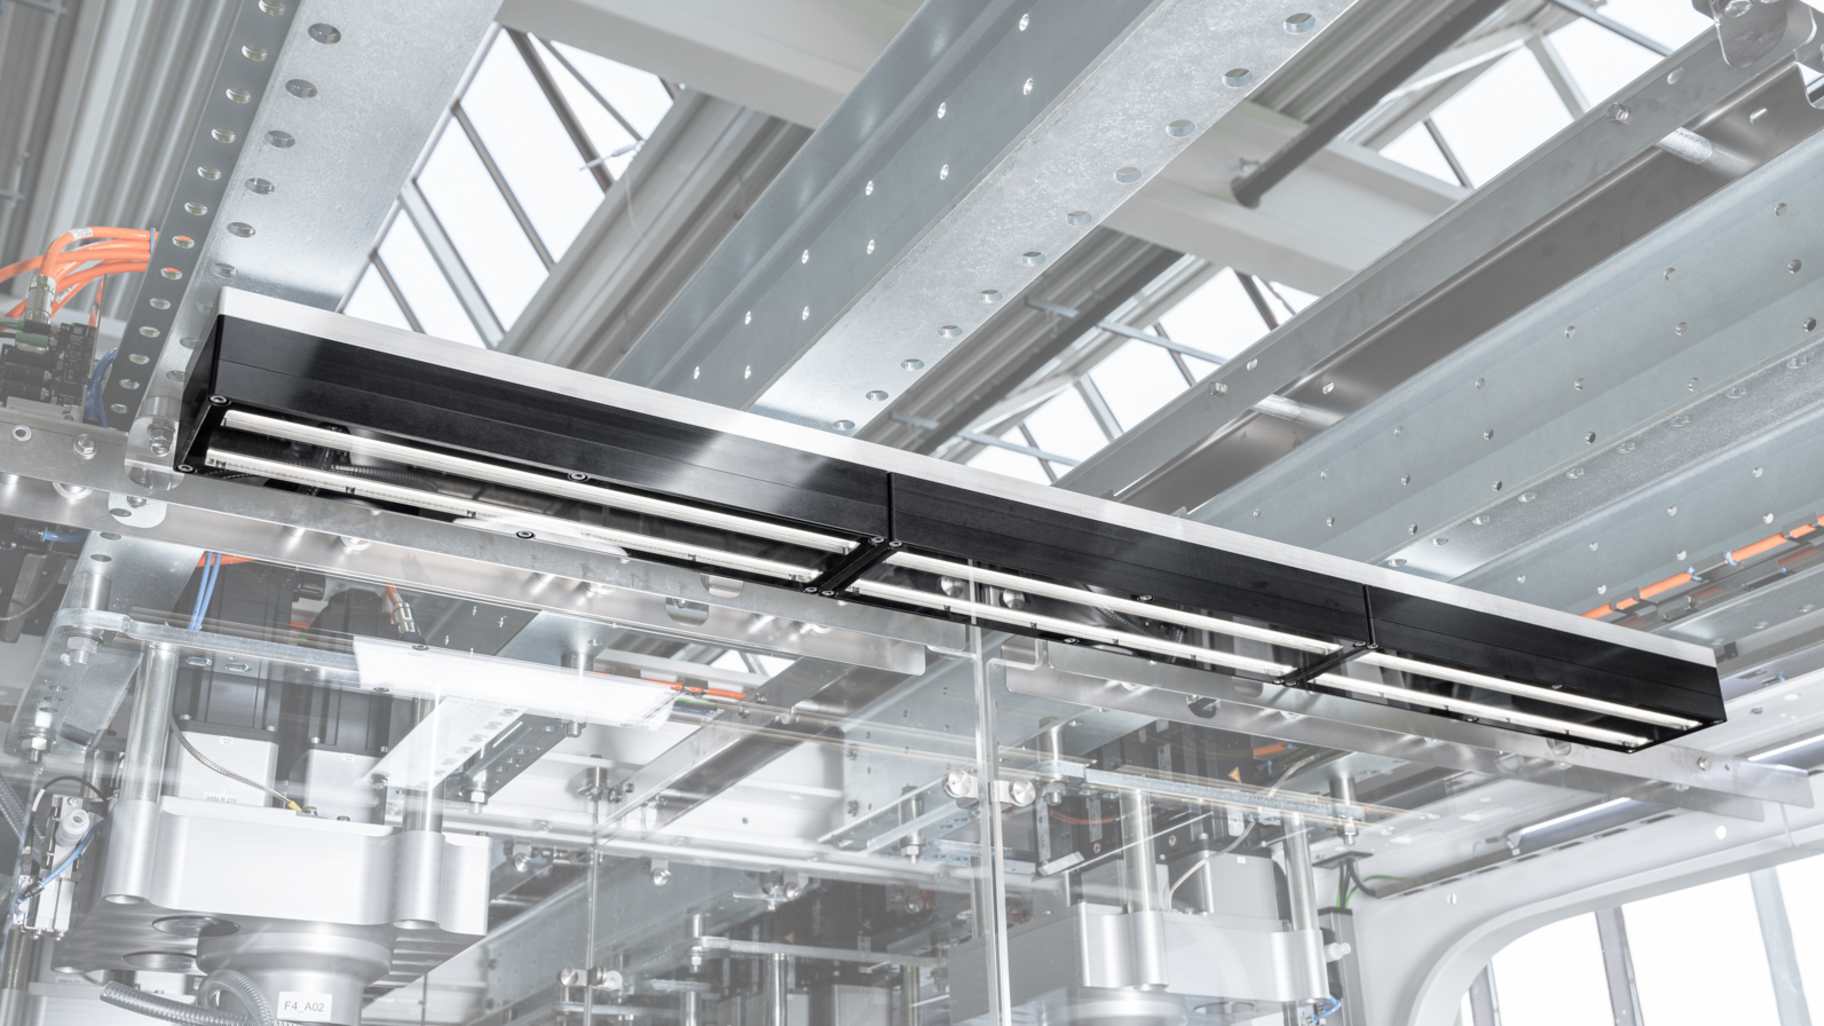
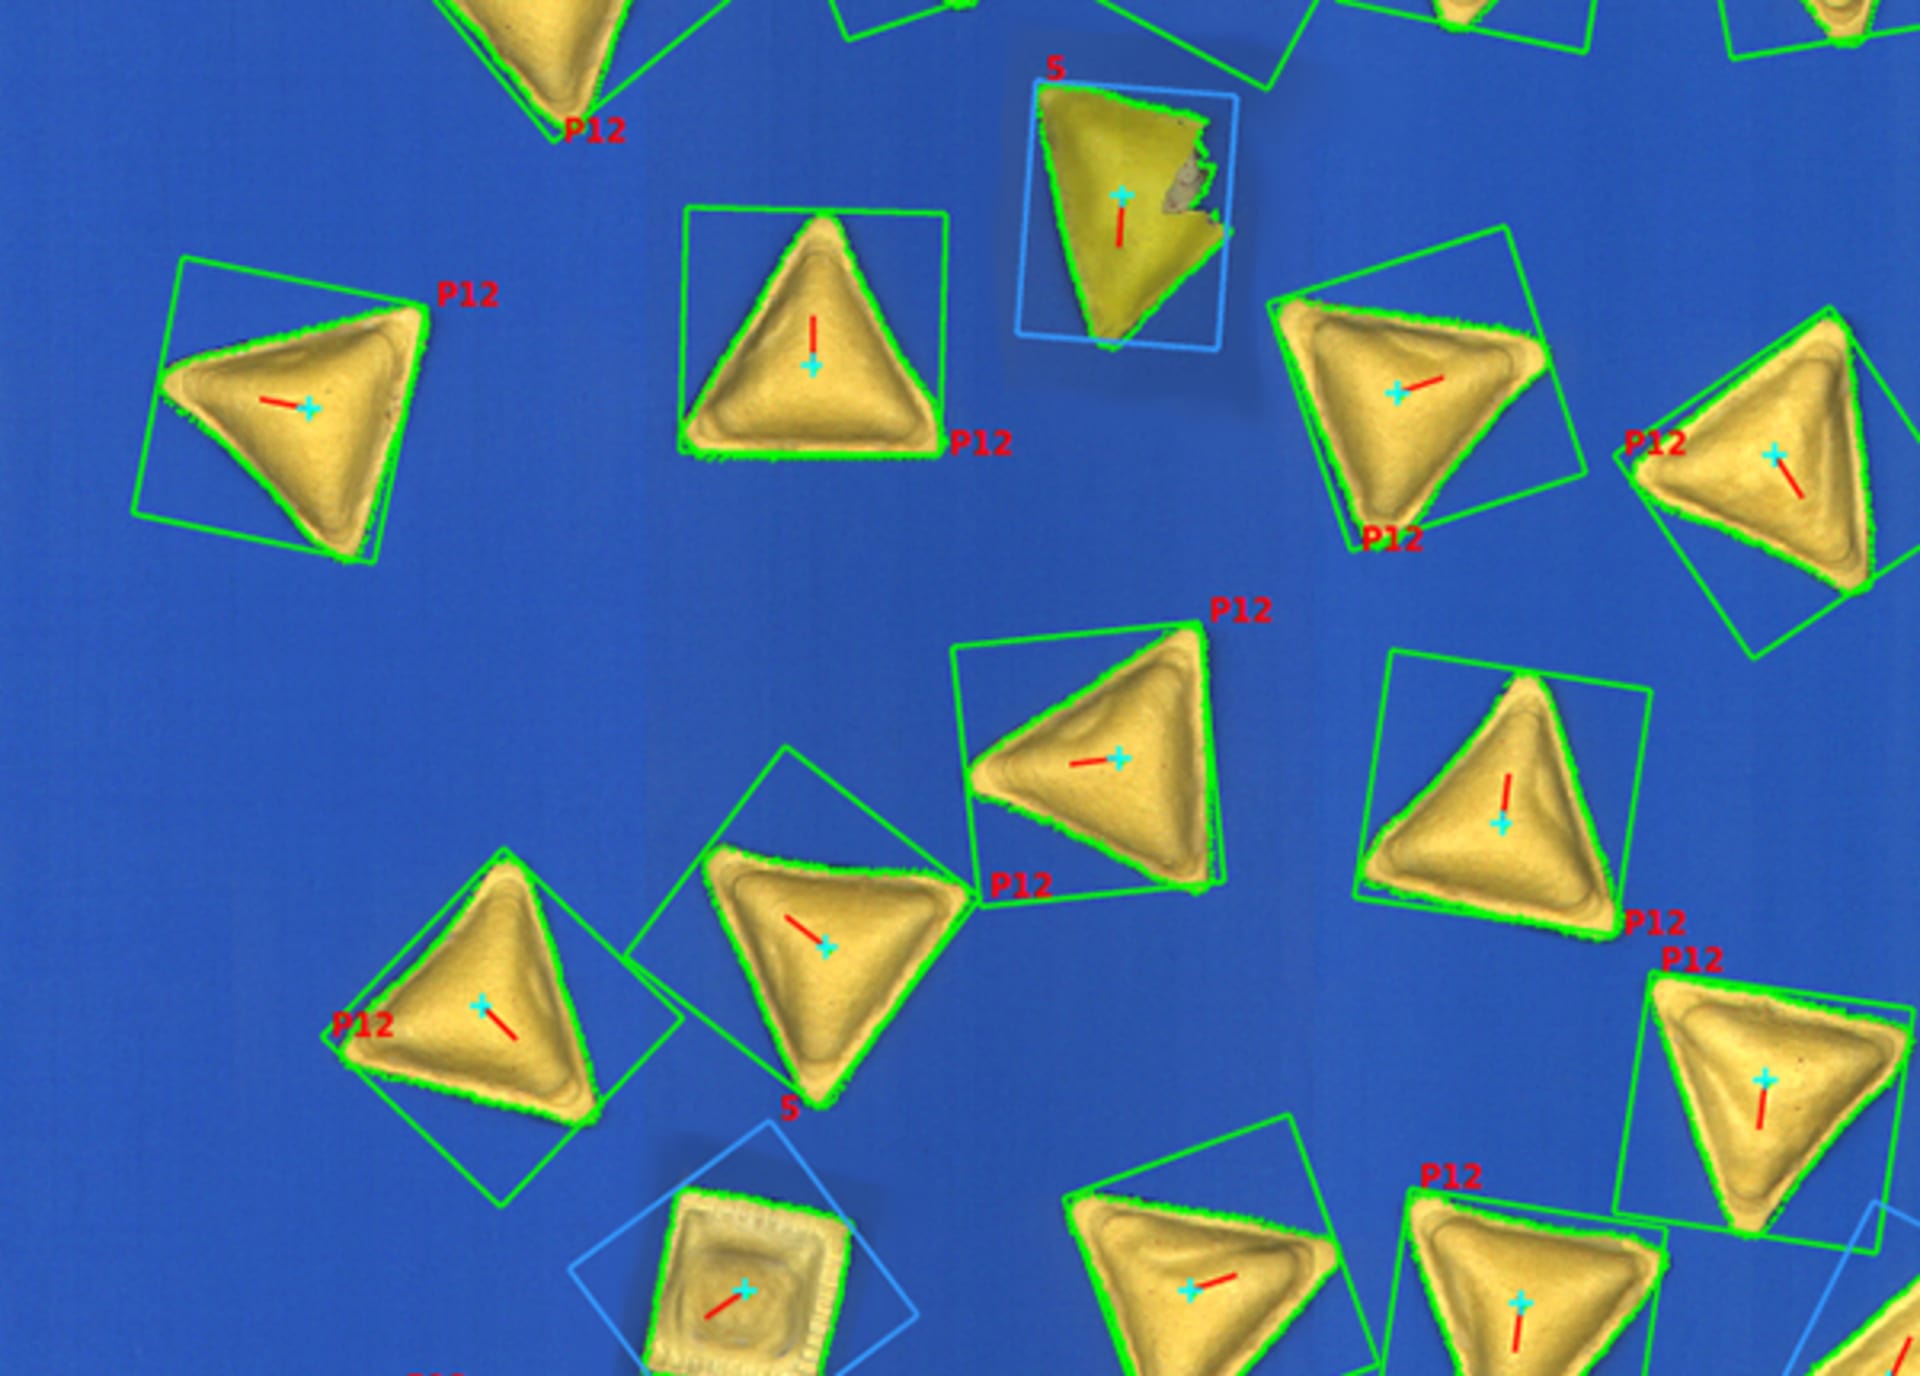
Today, not a single bar, biscuit or technical item exits the production line without having been rigorously inspected from all sides. This task is now rarely carried out by human eyes. With high throughput rates and stringent quality criteria, line scan cameras check the shape, colour and size of the products. They compare the results against predefined parameters. This literally provides a clear picture of the products – and a solid basis for decision-making regarding subsequent process steps.
Schubert is expanding its portfolio to meet this demanding task with a new standard module that performs several functions while also being easy to install, maintain and replace. “With this 600-millimetre-wide unit, we are expanding our range of image processing systems to include a highly flexible option,” points out Daniel Greb, Head of Image Processing at Gerhard Schubert. “We are specifically targeting manufacturers who are looking for an efficient, easy-to-use solution without having to compromise on the functional versatility of Schubert scanners.”
Guided calibration
These systems also make the calibration of the optics and sensor significantly more time-efficient: camera parameters such as focal length, magnification and lens aberrations – and, in the case of 3D scanners, the spatial position of the camera – need to be precisely matched to the camera sensors. Without calibration, measurement errors, distortions or insufficient detail resolution may occur.
With this new generation of scanners, alignment is largely automated: a calibration template serves as the basis for a guided process that precisely aligns the optics and sensors. This eliminates the need for manual readjustment on each module. As a result, the process remains streamlined, and the technology is ready for use quickly after a new installation, without the need for extensive technical knowledge. The module reduces downtime and the need for human intervention to a minimum.


